Business continuity
Put isolation, noise, odour, ventilation, cure, cleaning and reopening on one programme.
OCCUPIED FLOORS · AFTER-HOURS WORK · APPEARANCE · HANDBACK
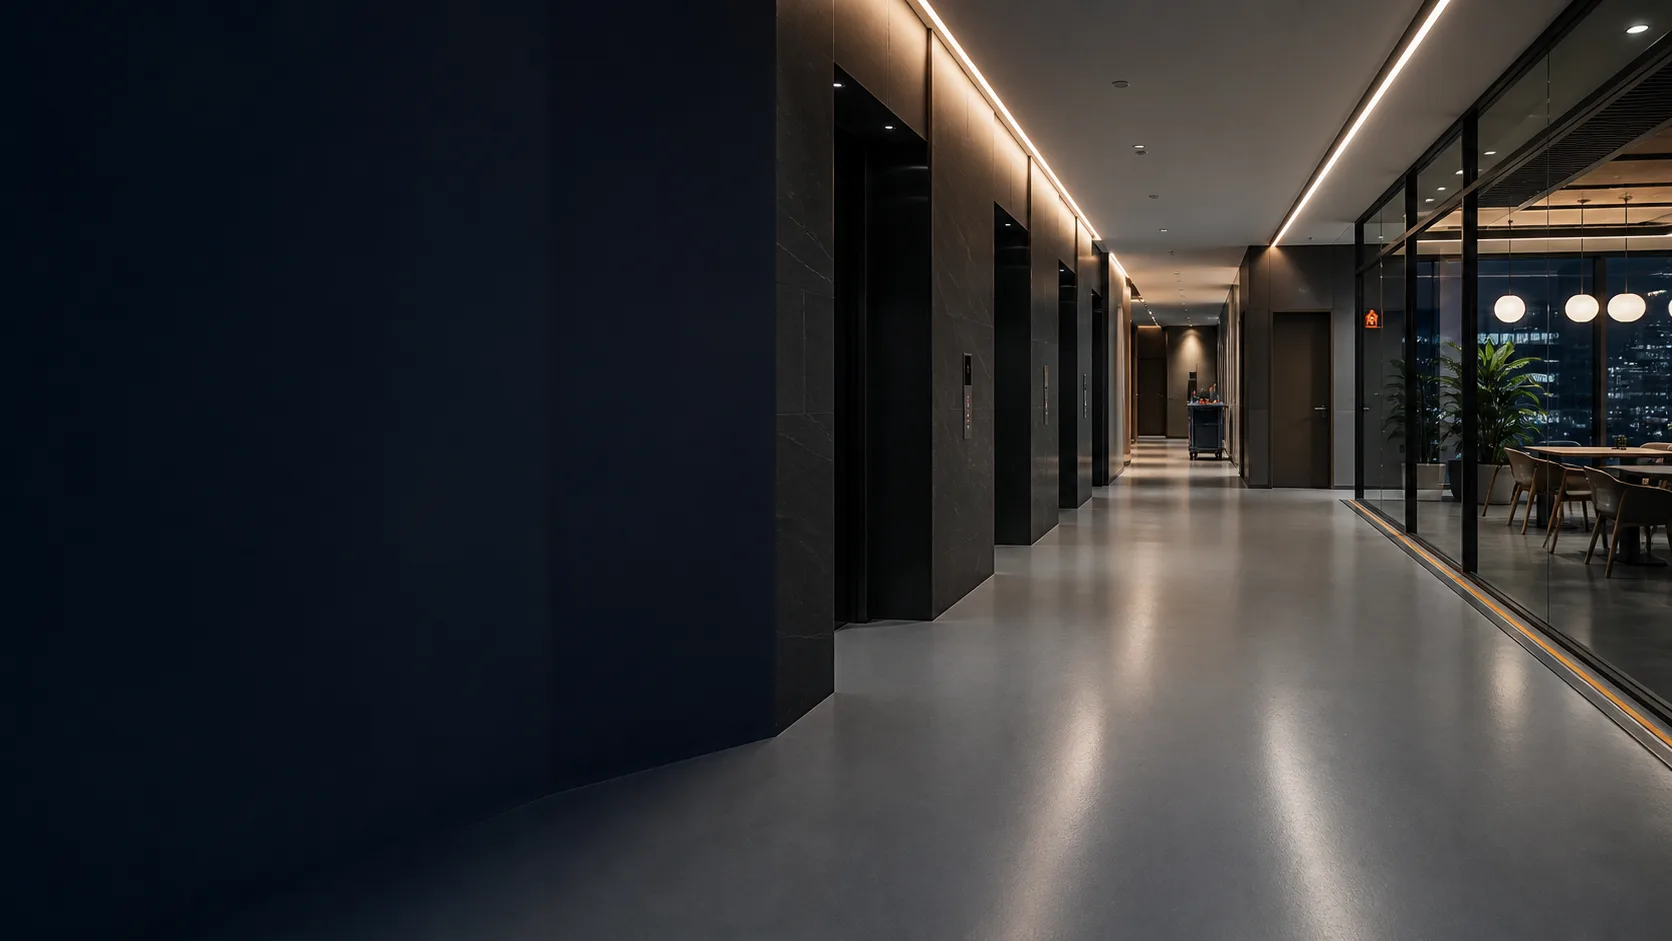
The office may close for the night. The business does not.
Lift lobbies, corridors, collaboration areas, pantries and service routes face different traffic, cleaning, appearance and access constraints. Map the workplace by zone and operating window first, then enter the right technical path.
01 · Start with workplace operations
This industry page helps facilities teams, consultants, property managers and occupiers define business continuity, zoning and maintenance requirements. The office-and-retail application page then examines substrate, coating route, installation and handback.
Put isolation, noise, odour, ventilation, cure, cleaning and reopening on one programme.
Colour, gloss, wet-slip risk and cleaning appearance affect daily use in entrances, lobbies and corridors.
Inspect lift thresholds, movement joints, skirtings, doorways, ramps and changes between finishes separately.
Agree cleaning, trolley routes, local repair and recoat planning before handover.
02 · Map the workplace zones
These four zones translate use into a practical project brief. They are not a remote specification and do not imply one product across the floor.
First impressions, concentrated traffic, tracked-in rain, turning, real lighting and threshold details.
Steady footfall, chair legs, movable furniture, cleaning trolleys, acoustics and phased access routes.
Spills, frequent cleaning, waste movement, service trolleys, wall-floor junctions and local grip needs.
Dusting concrete, rolling loads, stair nosings, gradients, doorways and transitions between substrates.
03 · After the floor enters service
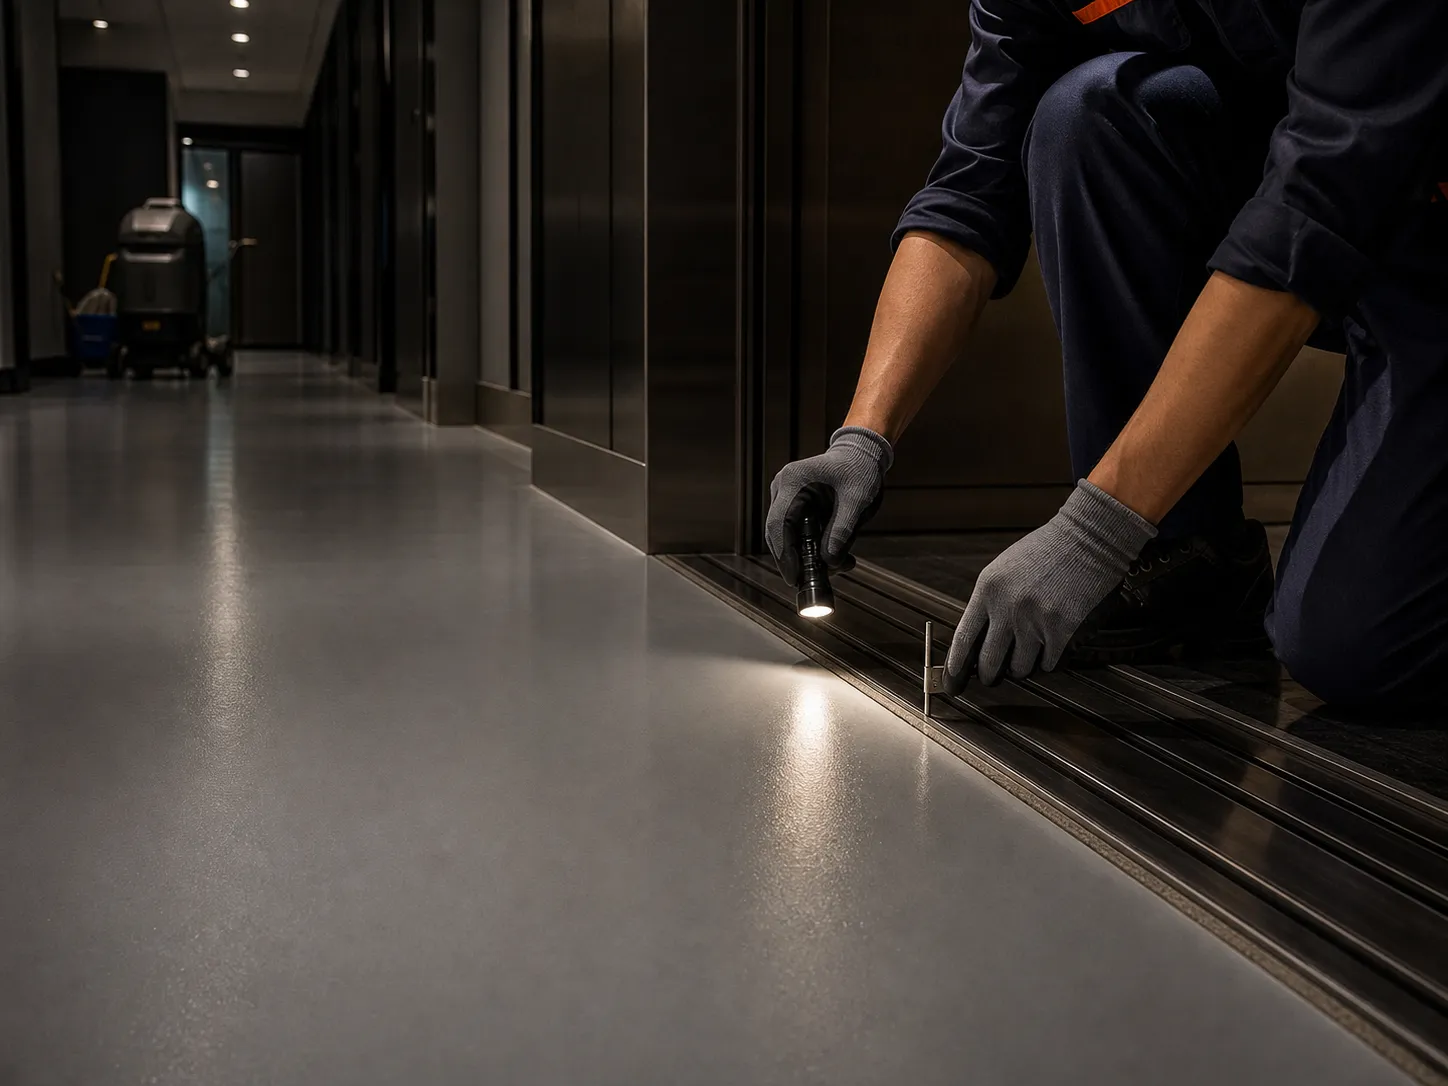
Build cleaning, inspection, protection and renewal into facilities management. It reveals change at high-traffic routes, thresholds and joints early, turning emergency repairs into planned work.
Use detergents, machines and pads suited to the coating without residue, gloss loss or excessive abrasion.
Prioritise entrances, lift thresholds, turning zones, pantries, stairs and trolley routes.
Shield the finish during moves, fit-out and follow-on trades instead of discovering damage after handover.
Record wear, scratches, dusting, cracks and peeling; programme repair into night or shutdown windows.
04 · Enter the right specialist path
Each route answers a different question, keeping industry requirements, application selection and single-system content distinct.
Build the full brief around substrate, low-odour needs, appearance, cleaning and access.
Open office application↗Compare water-based, thin-film and self-levelling epoxy routes with public data.
Open epoxy guide↗Assess contaminants, texture and cleanability for entrances, pantries, ramps and stairs.
Open anti-slip guide↗Identify the mechanism first when an existing floor is blistering, peeling, cracking or wearing.
Open failure guide↗Published technical evidence
These are office-project discussion entry points, not a universal specification. Confirm the system against substrate, zone, lighting, cleaning, work window and the relevant TDS.
05 · Build the workplace brief
Choose the closest workplace conditions. The information transfers into the technical project brief, so it does not need to be entered again. Rayson will provide a first response within one working day.
Ask on WhatsApp first↗Quick technical answers
The window must include preparation, every coat, cure, inspection, cleaning and reopening. Selecting by application time alone can miss the real operational handback.
This industry page defines workplace zones, business continuity, maintenance and handback. The application page goes deeper into substrate, coating route, installation and technical evidence.
No. Lower-odour direction does not mean zero odour and does not remove ventilation, isolation, safe-work, cure or reopening requirements.
Review a sample under the project lighting and cleaning conditions. Entrances, lift lobbies and corridors can read differently under different light angles.
First assess adhesion, contamination, moisture, dusting, cracks, joints and substrate strength. Those findings determine removal, repair, preparation and primer direction.
Send the plan, area by zone, photographs of the existing finish and damage, cleaning method, foot and trolley routes, available work hours and required reopening.
Rayson assistant
Answers from Rayson's own product information
Guidance only — confirm specifications with the Rayson technical team.