Facility type
Beverage plants, food factories, central kitchens, cold stores and packing zones carry different primary risks.
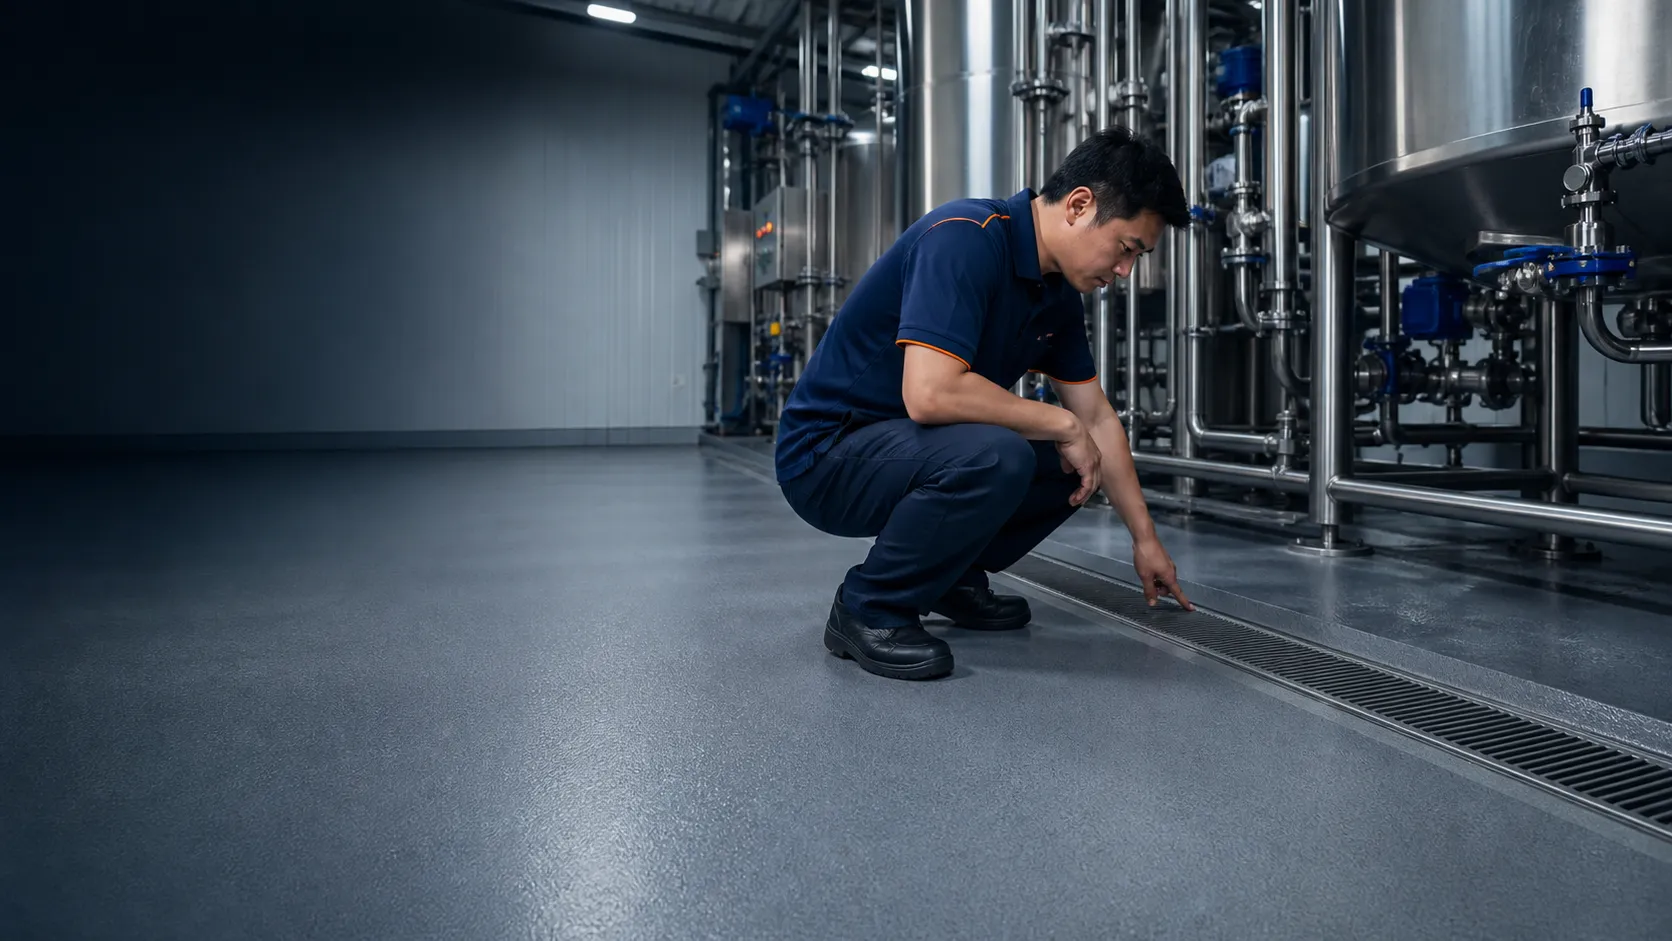
BEVERAGE · FOOD PROCESSING · CENTRAL KITCHENS · COLD CHAIN
Different operations define a good floor differently.
Beverage production, wet food processing, central kitchens, cold chain and dry packing do not share the same cleaning, temperature, liquid, traffic or shutdown conditions. Start with the facility type, then enter the relevant technical path.
01 · Map the industry requirement
A reliable starting point is not a remote product choice. It is a clear map of facility type, operating conditions and checkable technical evidence. Define how production, cleaning and maintenance work, then continue into the relevant food-factory, central-kitchen, anti-slip or PU-screed technical path.
Beverage plants, food factories, central kitchens, cold stores and packing zones carry different primary risks.
Cleaning, liquids, temperature, people and wheel traffic set the system direction.
Drains, coves, thresholds and cleaning records influence long-term service.
Continue to the most relevant landing page, product and public TDS evidence.
02 · Browse by facility type
Each environment changes the liquid exposure, cleaning regime, temperature, traffic and shutdown constraints. Select the closest facility to see which requirements must be defined first and which technical path fits.
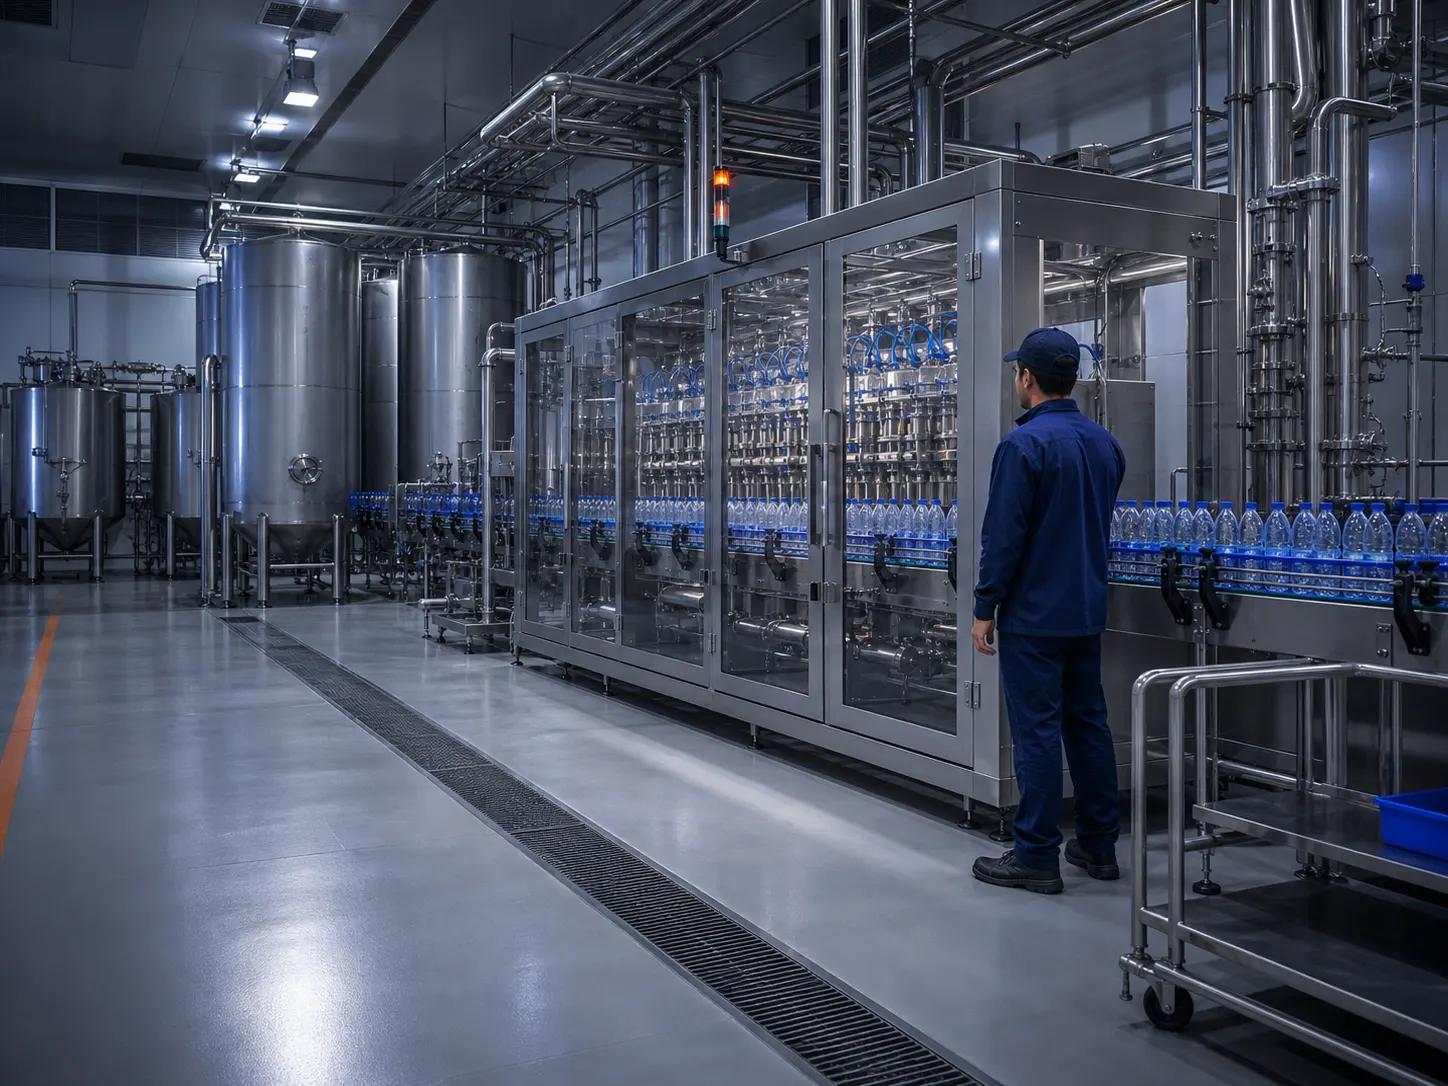
Liquids, filling lines and drainage
Define beverage type, process liquids, filling and trolley routes, cleaning cycles and drainage. Wet areas, equipment zones and dry storage may require different system directions.
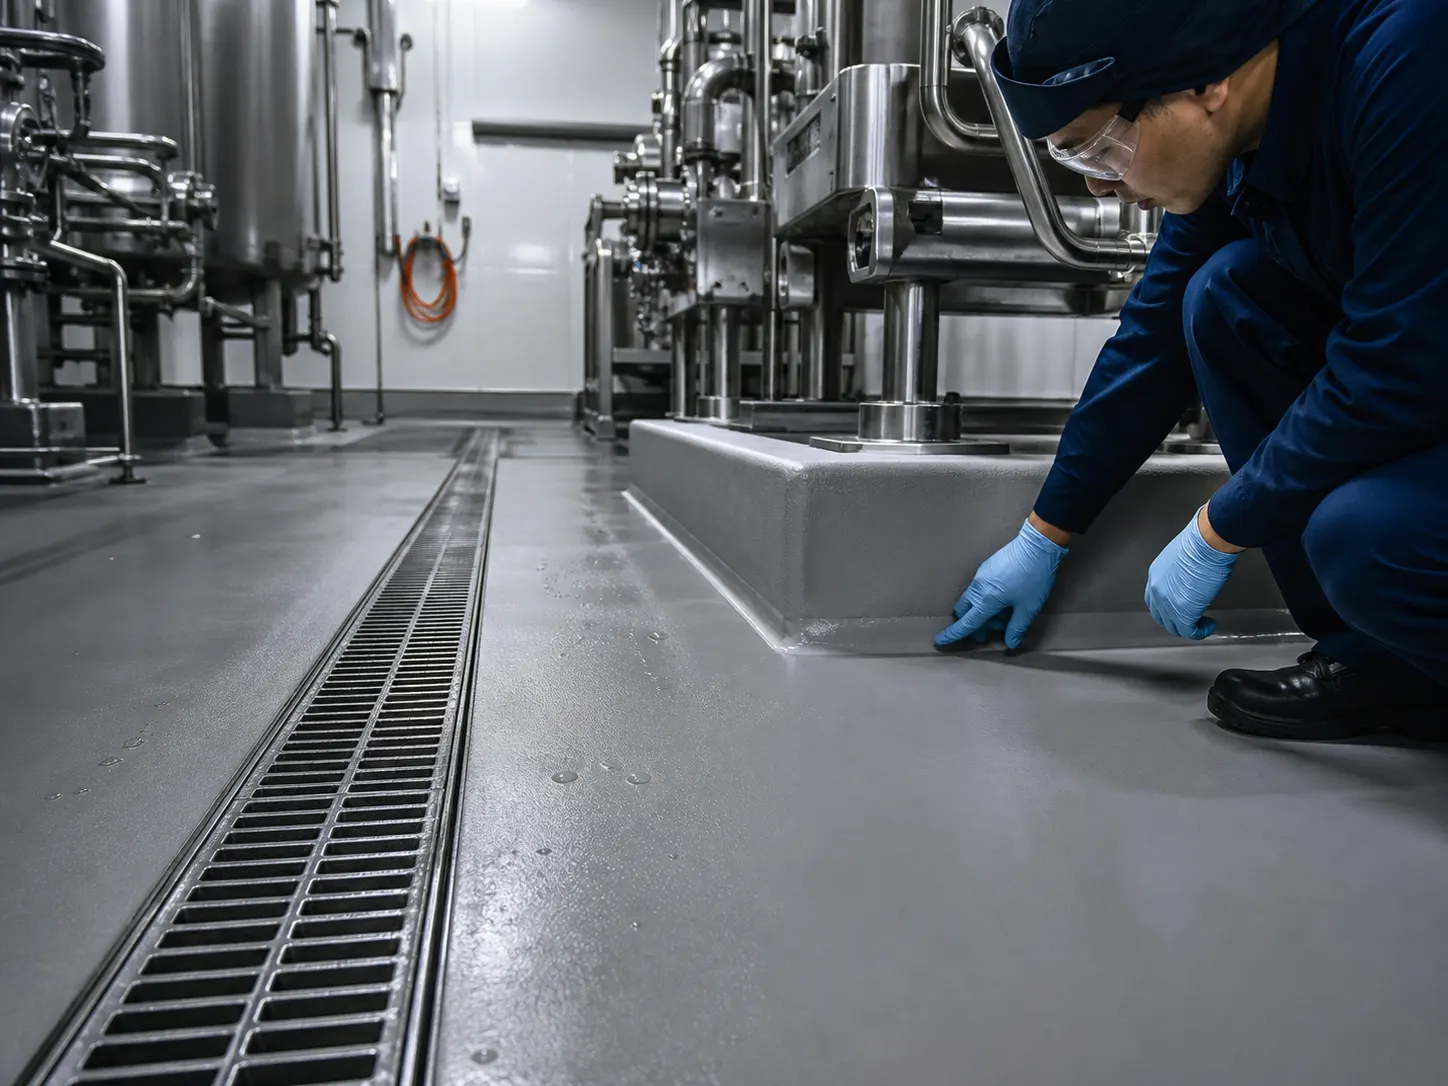
Wet production, hot cleaning and details
Wet production, drains, coves, equipment plinths, process liquids and cleaning temperature belong in the same project plan.
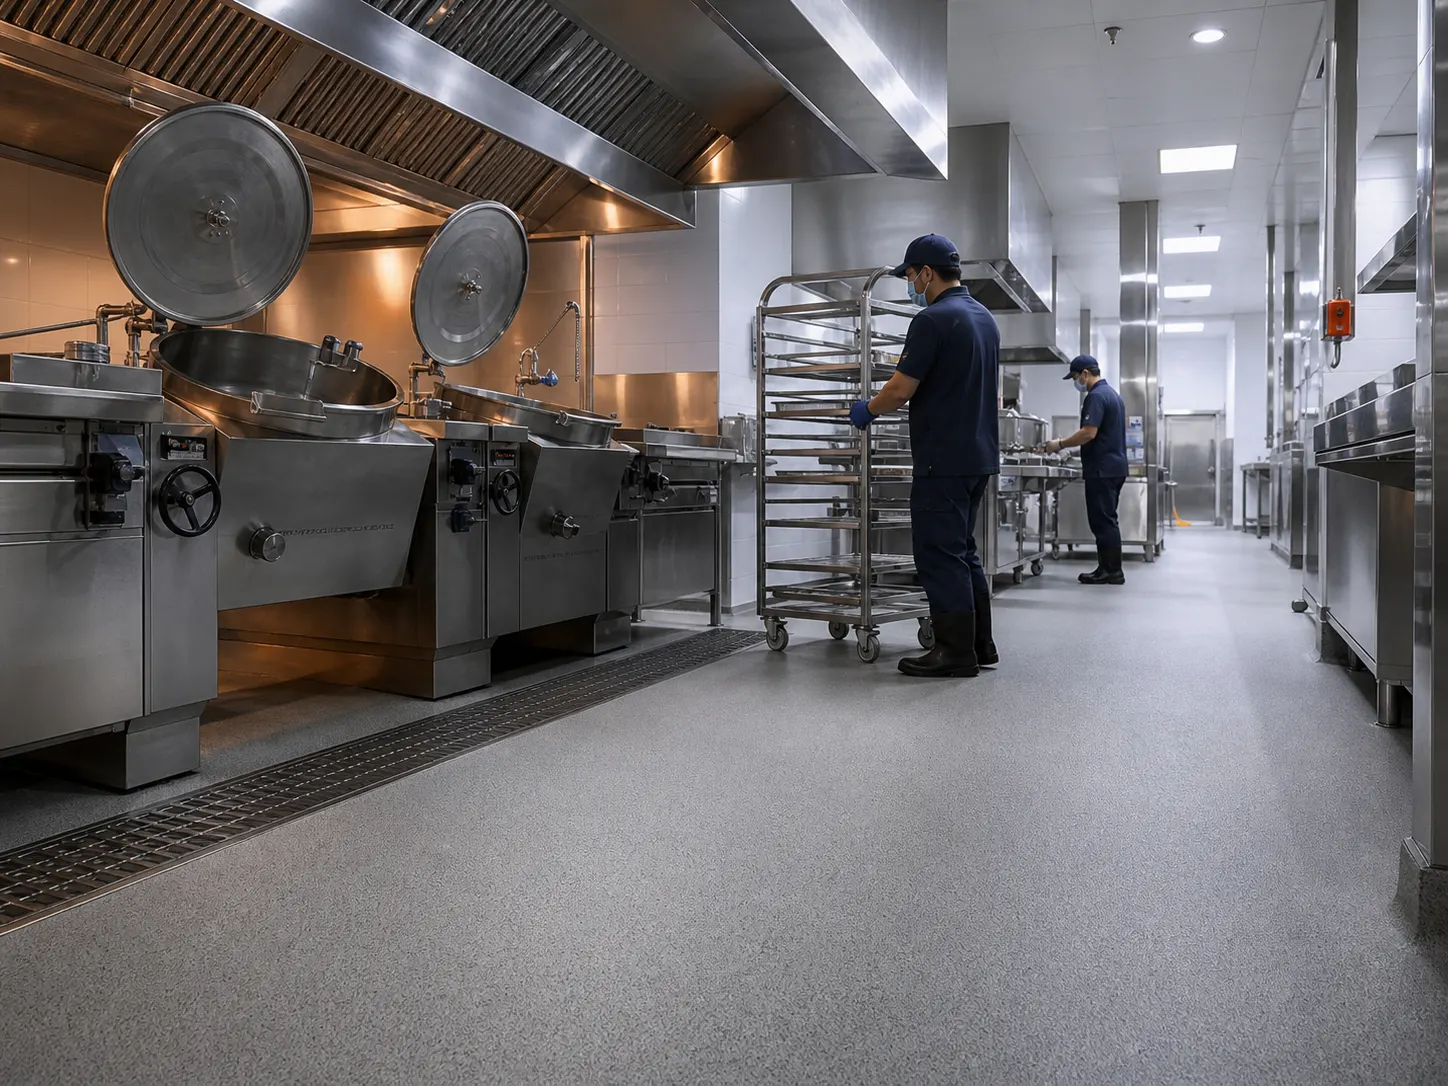
Fat, heat and wet-slip risk
Define cooking lines, wash areas, cold rooms, trolley routes and cleaning procedures. Continue to the dedicated commercial-kitchen page for a deeper project review.
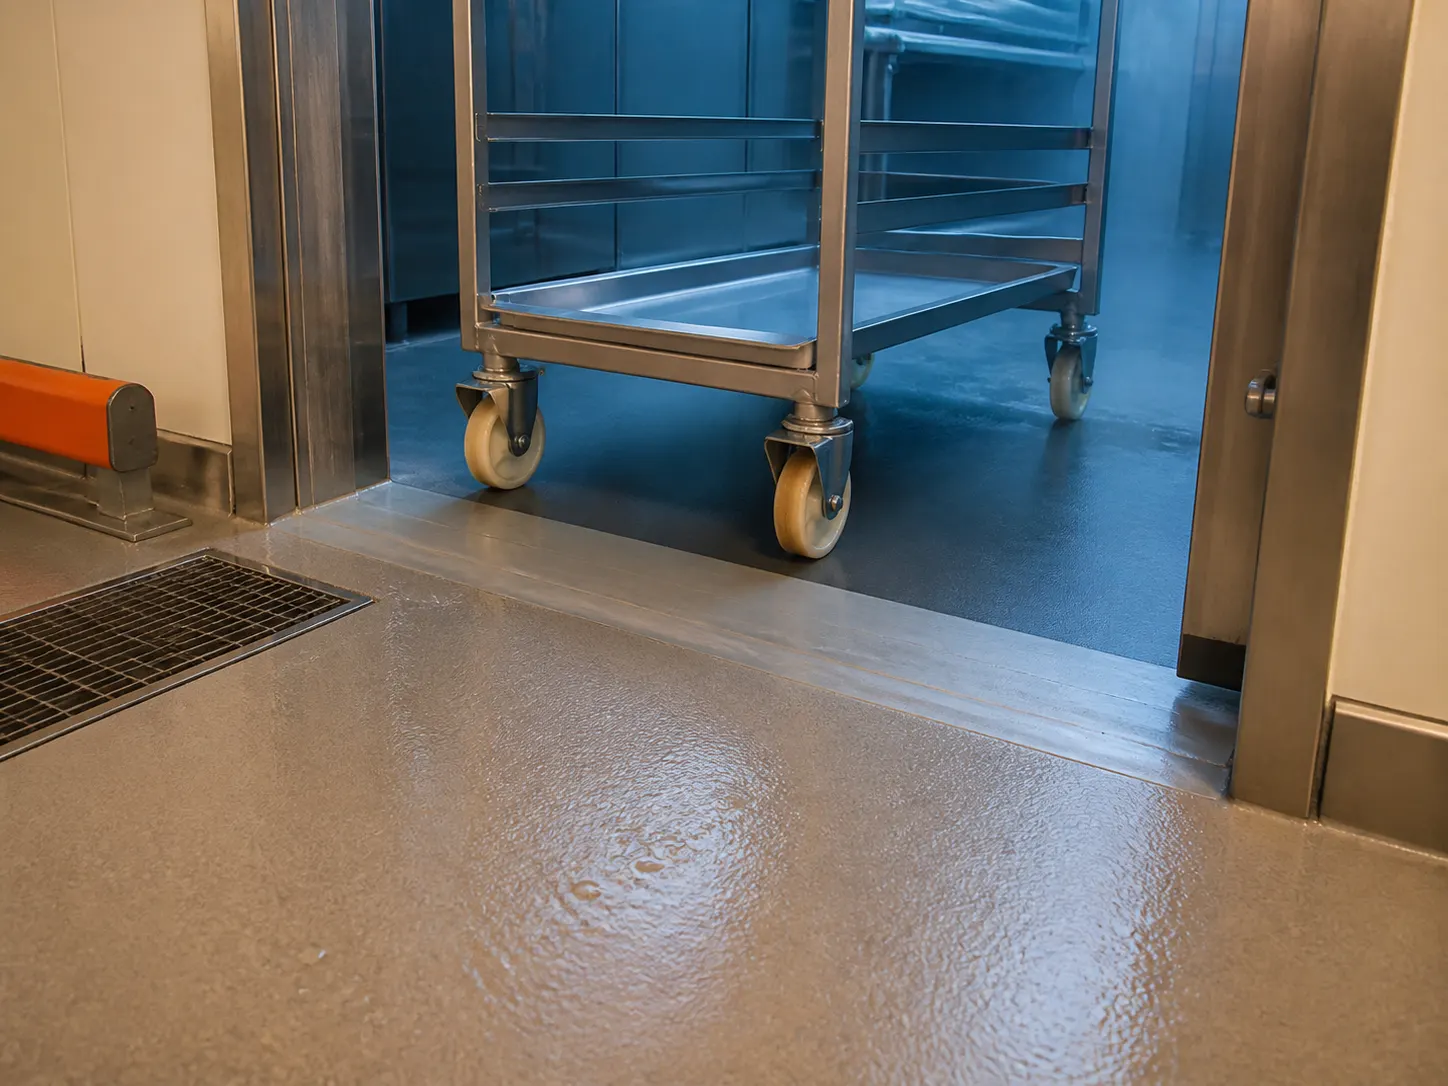
Temperature, condensation and thresholds
Define internal temperature, door cycles, condensation, wheel routes, drainage and threshold details, then separate cold rooms from external logistics zones.
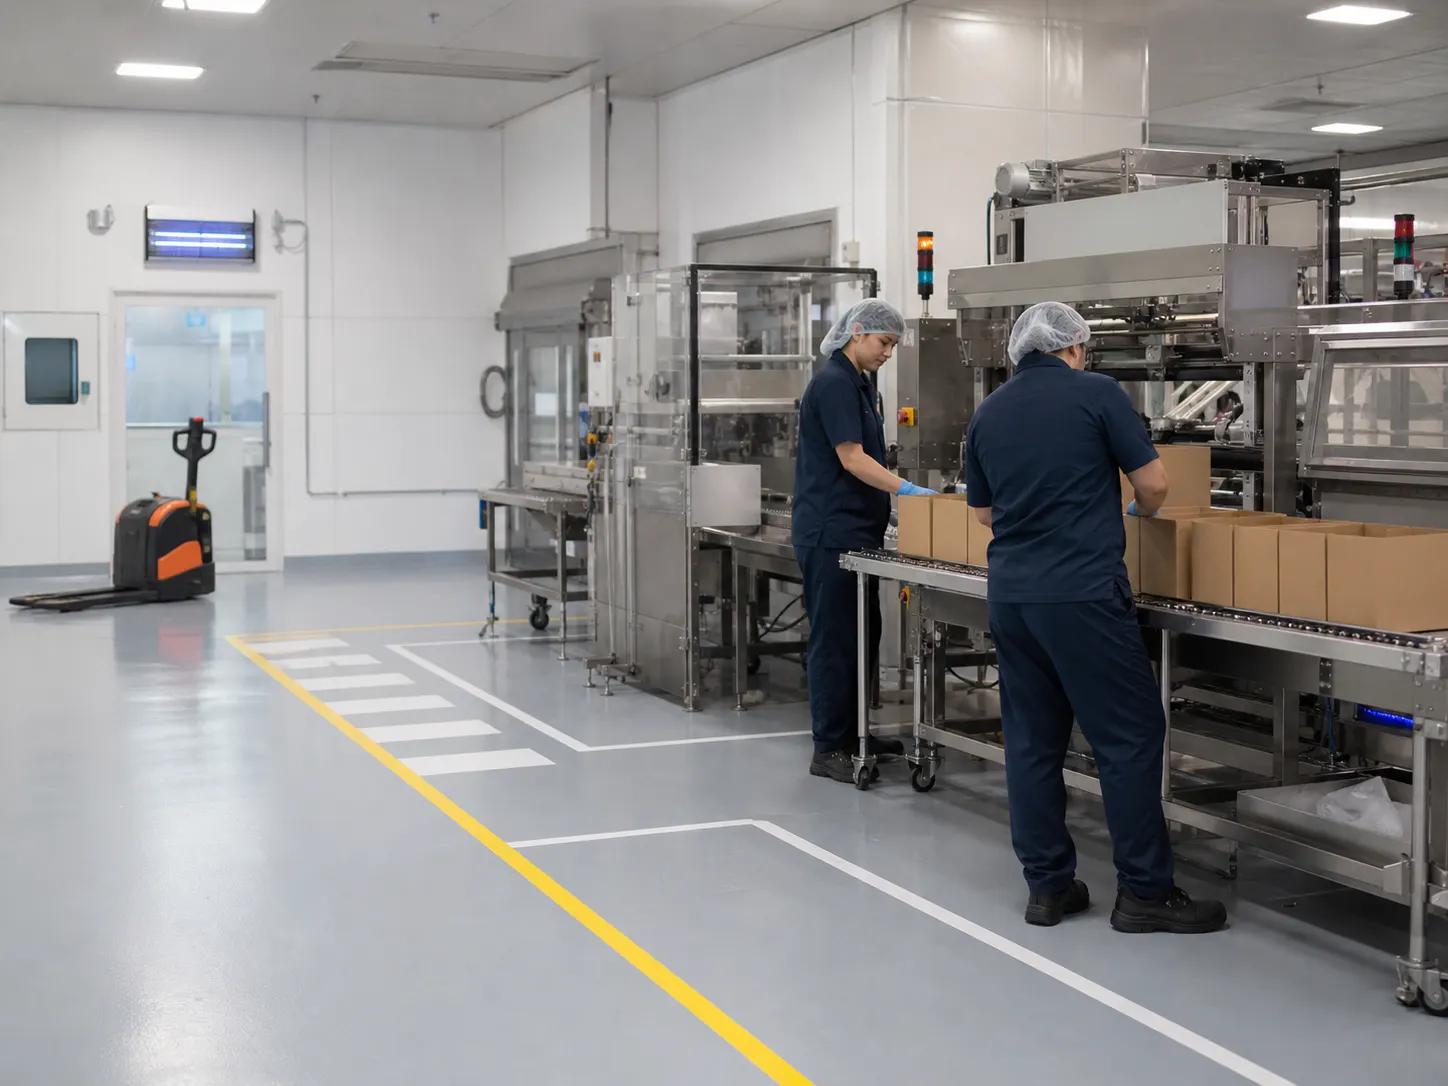
Clean traffic, wheels and marking
Define packing, storage, pedestrian and trolley routes, low-water cleaning and demarcation, then continue into the relevant general-production or warehouse path.
03 · Build the procurement and specification brief
These inputs help the technical team separate broad industry requirements from product-level specification and prevent food factories, kitchens, cold stores and packing facilities from inheriting the wrong assumptions.
List wet, dry, cold, hot and logistics areas.
Provide temperature, frequency, cleaning products and known process liquids.
Record drains, coves, thresholds, plinths and joints.
Define people, trolleys, forklifts and shutdown access.
Review public TDS for shortlisted products before confirming a project combination.
04 · Enter the specialist technical path
Food factories, central kitchens, high-temperature PU screed duties and anti-slip zones require different depths of technical review. Choose the closest project environment for deeper risks, system direction, products and public technical data.
For wet production, processing lines, cold-room surrounds and multi-zone food-manufacturing projects.
Explore food factory flooring→For hot work, grease, wash areas, slip risk and fast cleaning or reopening requirements.
Explore commercial kitchen flooring→For projects that need deeper evaluation of hot wash-down, persistent moisture and process liquids.
Explore PU screed flooring→For zones where contamination, surface texture, cleanability and wet-slip risk lead the decision.
Explore anti-slip flooring→Public technical evidence
These documents support the next technical discussion and are not a universal specification. Final combinations still depend on the facility, zone and relevant TDS.
PU-cement system direction
General epoxy finish direction
Added aggregate direction
05 · After handover
Match the cleaning procedure to the zone, texture and contaminant.
Check drains, coves, joints and thresholds on a planned cycle.
Keep cleaning, damage and repair records for the facility.
Act before local damage expands or compromises hygiene status.
06 · Start the technical brief
Submit the closest operating conditions. We will carry them into the technical project brief so you do not type them twice. Rayson will provide its first response within one working day.
Ask on WhatsApp first↗Quick technical answers
Beverage production often foregrounds filling lines, persistent liquids, drainage and high-speed logistics. Food processing may add fats, organic acids, hot cleaning, drains and coves. Both still require zone-specific review against relevant TDS.
Use the specialist food-factory page when the project is a manufacturing or processing facility and needs deeper production-zone, cleaning, drainage, detailing, product and TDS review.
Not automatically. Central kitchens commonly prioritise hot work, grease, washing, slip risk and fast reopening; food factories may include broader processing, cold-chain and packing operations.
Define the temperature range, door cycles, condensation, drainage, trolley traffic and threshold details, and separate cold-room requirements from external logistics zones.
No. Texture must balance slip resistance and cleanability for the actual contaminant, cleaning tools and traffic.
Provide the facility type, principal zones, cleaning method, known liquids and temperature, existing floor, area, traffic and available installation window.
Rayson assistant
Answers from Rayson's own product information
Guidance only — confirm specifications with the Rayson technical team.